
New Construction - Primary on Main
Address
9100 Calvert Way, Austin, TX
Price
$ 916,900
Property Attributes
- MLS#3517425
- TypeSingle Family
- Listing Status Active
- CountyTRAVIS
- CityAustin
- Area11
- NeighborhoodEaston Park
- Zip78744
- StyleSingle Family Residence
- Year Built2027
- Taxes$ 1963
- Price$ 916,900
- Bedrooms5
- Full Bathrooms4
- Half Bathrooms1
- Sqr Footage3491
- Lot Size0.1898 Acres
Data Source:
Austin Board of REALTORS® (ABOR) as distributed by MLS GRID
Property Description
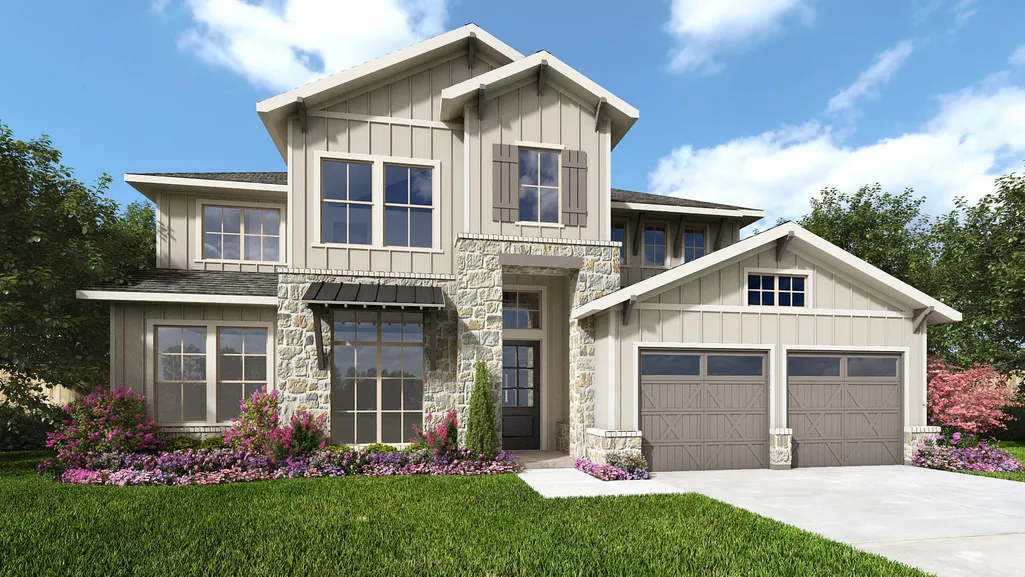
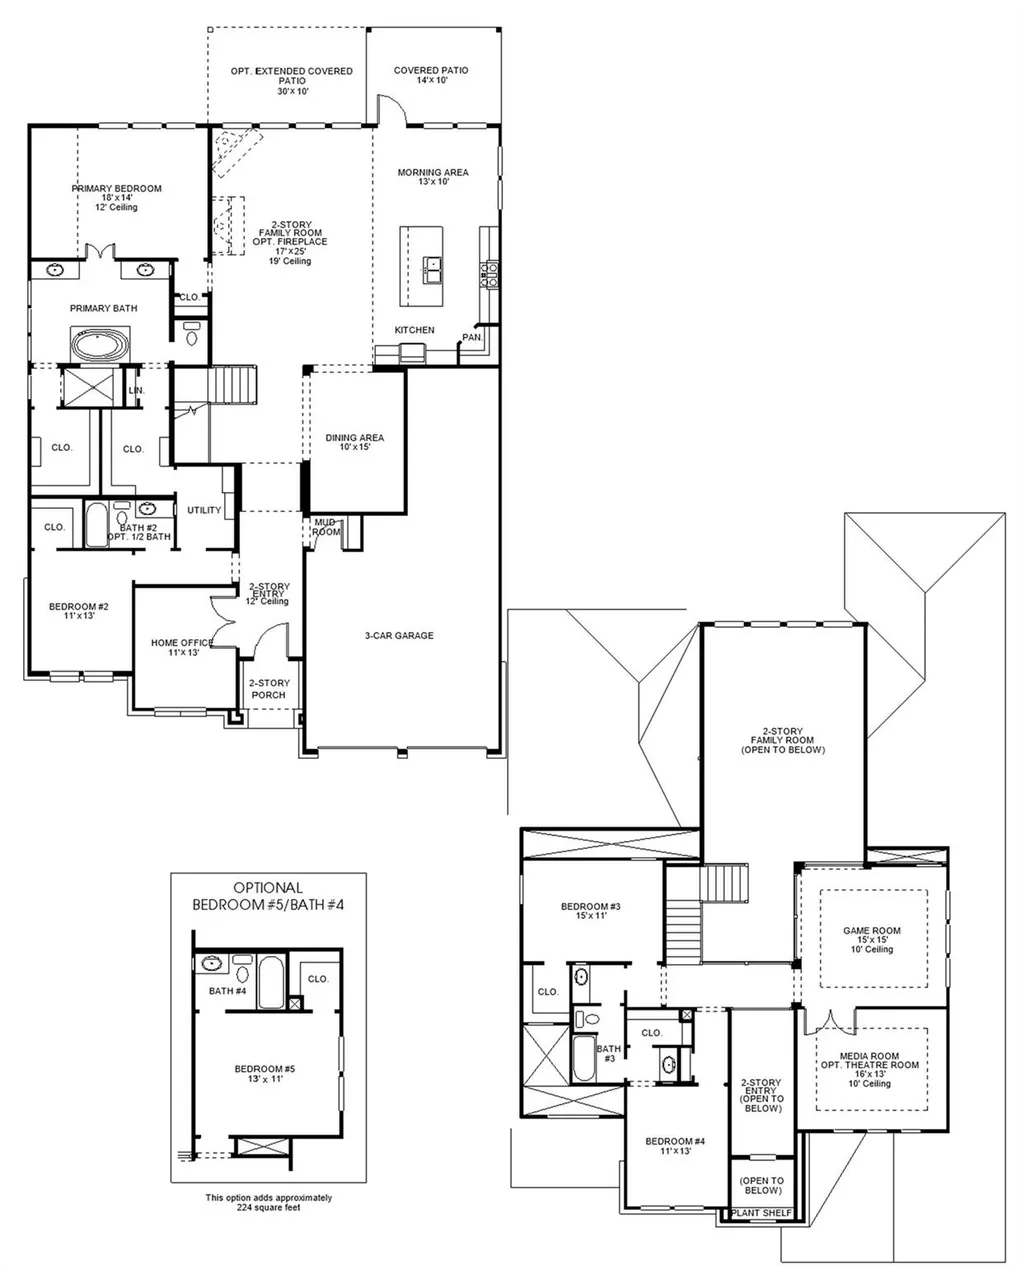
A home office with French doors is set at the two-story entry. A formal dining room just off the family room and kitchen. The family room features a soaring ceiling and a wall of windows that extend to a sliding glass door, which opens to the extended covered backyard patio. Kitchen offers a generous island with seating space and a corner walk-in pantry and extends to the morning area. Secluded primary suite highlights a wall of windows in the bedroom. Double doors open to the primary bath with dual vanities, a freestanding tub, a separate glass-enclosed shower, two walk-in closets and private secondary access to the utility room. A half bath and a guest suite with a private full bath complete downstairs. Upstairs hosts an open game room, an adjacent media room with French doors, two secondary bedrooms, and a full bath. A mud room is just off the three-car garage.
| Elementary School | Middle School | High School |
|---|---|---|
| Newton Collins Elementary School | Ojeda Middle School | Del Valle High School |
| Price History | |
|---|---|
| 9/25/2026 | Listed $916,900 |
General Features
| Living Area | 3491 |
|---|---|
| Sewer | Public Sewer |
| Heating | Central,Natural Gas |
| Cooling | Central Air,Dual |
| Utilities | Underground Utilities |
| Roof | Composition |
| Appliances | Built-In Oven(s),Convection Oven,Dishwasher,Disposal,ENERGY STAR Qualified Appliances,Gas Cooktop,Gas Range,Microwave,Electric Oven,Self Cleaning Oven,Water Heater,Tankless Water Heater |
| HOA Fee | 75 |
| Garage Spaces | 3 |
| Association Fee Includes | Common Area Maintenance,Maintenance Grounds,Maintenance Structure |
| Patio/Porch Features | Covered,Patio |
| Pool Features | None |
| Security Features | Carbon Monoxide Detector(s),Prewired,Smoke Detector(s) |
| Construction Materials | Brick |
| Year Built | 2027 |
| View | None |
| Levels | Two |
| Property Subtype | Single Family Residence |
| Tax Year | 2026 |
| Waterfront Features | None |
| Community Features | Clubhouse,Cluster Mailbox,Common Grounds,Dog Park,Fitness Center,Park,Playground,Pool,Trail(s) |
| Accessibility | None |
| Assoc Fee Paid Per | Monthly |
| County | Travis |
| New Construction | No |
| Property Type | Residential |
| HOA | Yes |
| Energy Efficient | Appliances |
| Subdivision Name | Easton Park |
| Facing Direction | Southwest |
| Green Sustainability | None |
| Other Structures | None |
| Full Baths | 4 |
| Status | Active |
| Directions | From I-35 South,exit East William Cannon Drive,turn left onto East William Cannon Drive. Continue on East William Cannon Drive for 4.4 miles. Cross McKinney Falls Parkway into Easton Park. Continue o |
| High School | Del Valle |
| City | Austin |
| Disclosures | MUD,Other Disclosures |
| Association Name | Cohere Life |
| MLS Area | 11 |
| Lot Size Square Feet | 8267.69 |
| Elementary School | Newton Collins |
| Middle/Junior High School | Ojeda |
| Property Condition | Under Construction |
| Builder Name | Perry Homes |
| Standard Status | Active |
| Year Built Source | Builder |
Interior Features
| Interior Amenities | Ceiling Fan(s),Coffered Ceiling(s),Ceiling-High,Double Vanity,Kitchen Island,Open Floorplan,Pantry,Primary Bedroom on Main,Study/Home Office,Walk-In Closet(s) |
|---|---|
| Flooring | Carpet,Tile |
| Window Features | None |
| Half Baths | 1 |
| Total Bedrooms | 5 |
| Main Level Bedrooms | 2 |
| LivingAreaSource | Builder |
| Total Baths | 5 |
Exterior Features
| Exterior Amenities | Gutters Full,Private Yard |
|---|---|
| Fencing | Back Yard,Privacy,Wood,Wrought Iron |
| Parking Features | Attached,Driveway,Garage,Garage Door Opener |
| Lot Features | Back Yard,Corner Lot,Few Trees,Front Yard,Irregular Lot,Sprinkler - Partial |
| Water Source | Public |
| Total Parking | 3 |
| Foundation Details | Slab |
| Lot Dimensions | 60 x 138 |
| Lot Size Acres | 0.1898 |
| Waterfront Y/N | No |
| Covered Spaces | 3 |
| Horse Y/N | No |
| Horse Amenities | None |
Amenities
- Foreclosure
- Views
- Short Sale
- New Construction
- Adult 55+
- Lease To Own
- No HOA Fees
- Furnished
- Primary On Main
- Air Conditioning
- Seller Finance
- Green
- Fixer Upper
- Horse
- Golf
- Fireplace
- Deck
- Garage
- Basement
- Pool
Property vs Single Family Average in 78744
Price
Taxes
Year Built
 Austin Board of REALTORS® Copyright ©2026 All rights reserved.
 Central Texas MLS | Four Rivers Association of REALTORS® All information deemed reliable but not guaranteed. All properties are subject to prior sale, change or withdrawal. Neither listing broker(s) or information provider(s) shall be responsible for any typographical errors, misinformation, misprints and shall be held totally harmless. Listing(s) information is provided for consumer's personal, non-commercial use and may not be used for any purpose other than to identify prospective properties
